Photograph the full approach
Take photos from the bottom, top, and side of the steps. Include the landing, nearby walls, columns, and the surfaces where posts or brackets may connect. Avoid cropping out the edges of the stair.
Record approximate dimensions
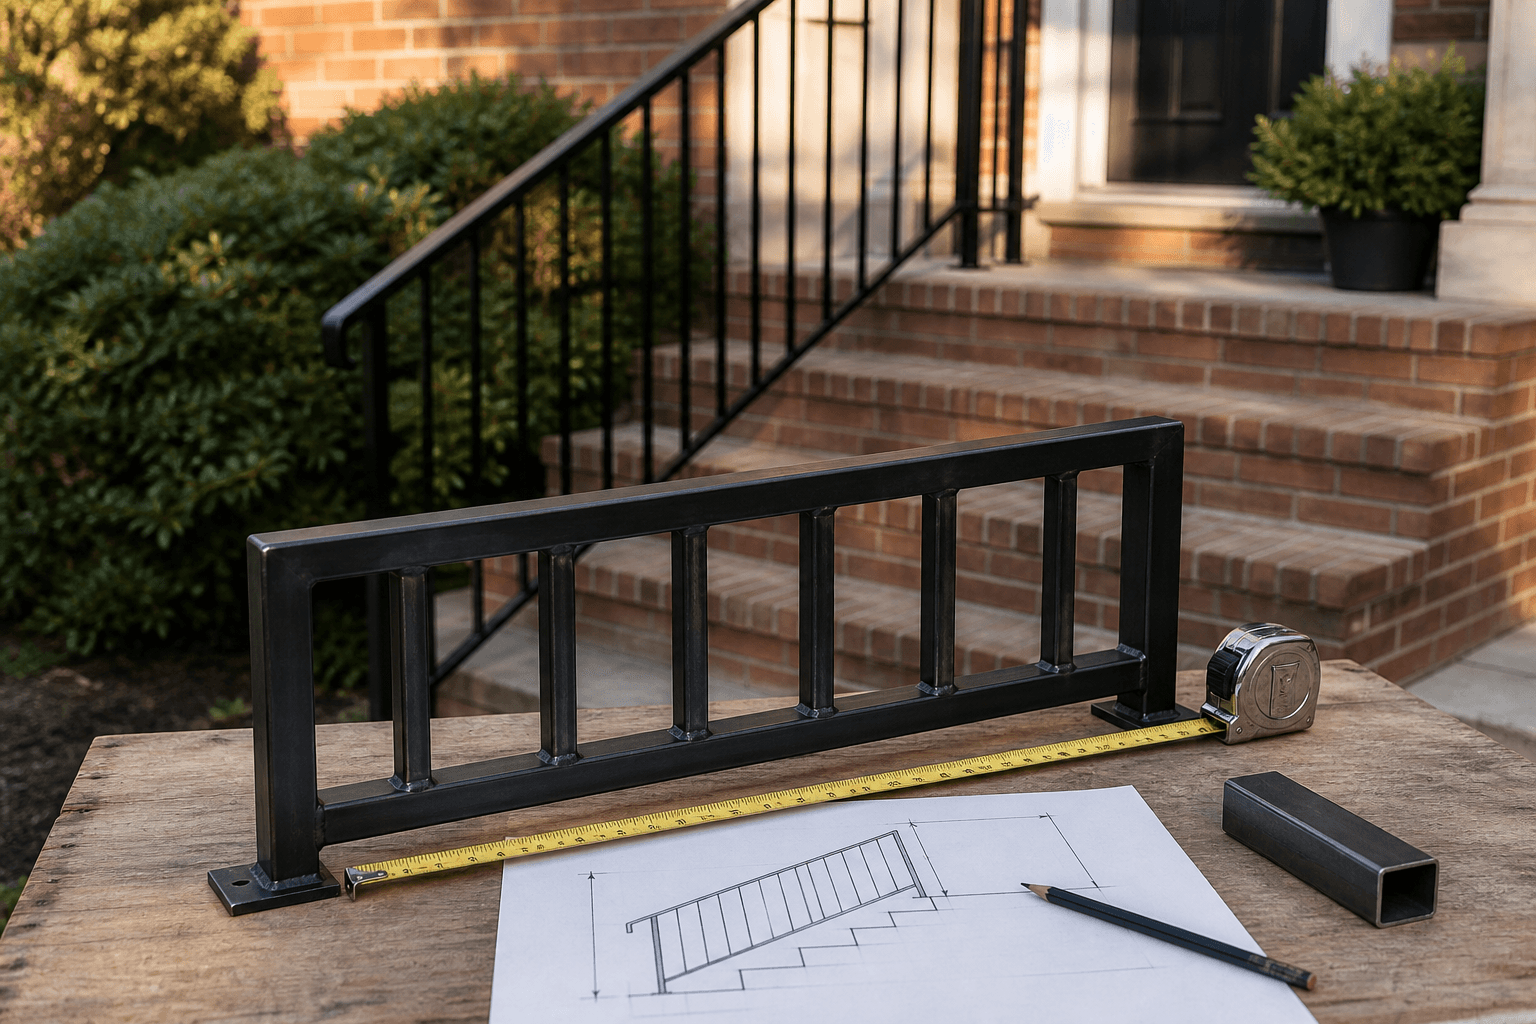
Final measurements should be confirmed before fabrication, but approximate dimensions are useful at the estimate stage. Count the risers and note the overall stair width, landing depth, and the length of the sloped run.
Choose a visual direction
Some properties suit clean straight pickets, while others call for scrolls, twists, or other ornamental details. A few reference images can quickly communicate the level of decoration you prefer without requiring a finished drawing.
- Simple or ornamental style
- Black or another intended finish
- One side or both sides of the steps
- Any existing metalwork the design should complement
Describe how the entrance is used
Mention whether the rail is for a main entrance, a secondary stair, or a commercial setting. If there is an immediate safety issue, say so clearly and avoid relying on the existing damaged rail while waiting for an assessment.
A clear set of photos, approximate dimensions, and a few style examples is enough to start a conversation. Castro Welding provides free estimates for custom handrail projects in its service area.
Learn about Castro Welding's custom handrail and wrought iron service